
Sold: Sep 24, 2026 - Fixer Upper









Address
1112 Prestwick Parkway, ROCKFORD, IL
Price
$ 220,000
Property Attributes
- ID#202605372
- TypeSingle Family
- Listing Status Sold
- CountyWINNEBAGO
- CityROCKFORD
- AreaWinnebago County
- Zip61107
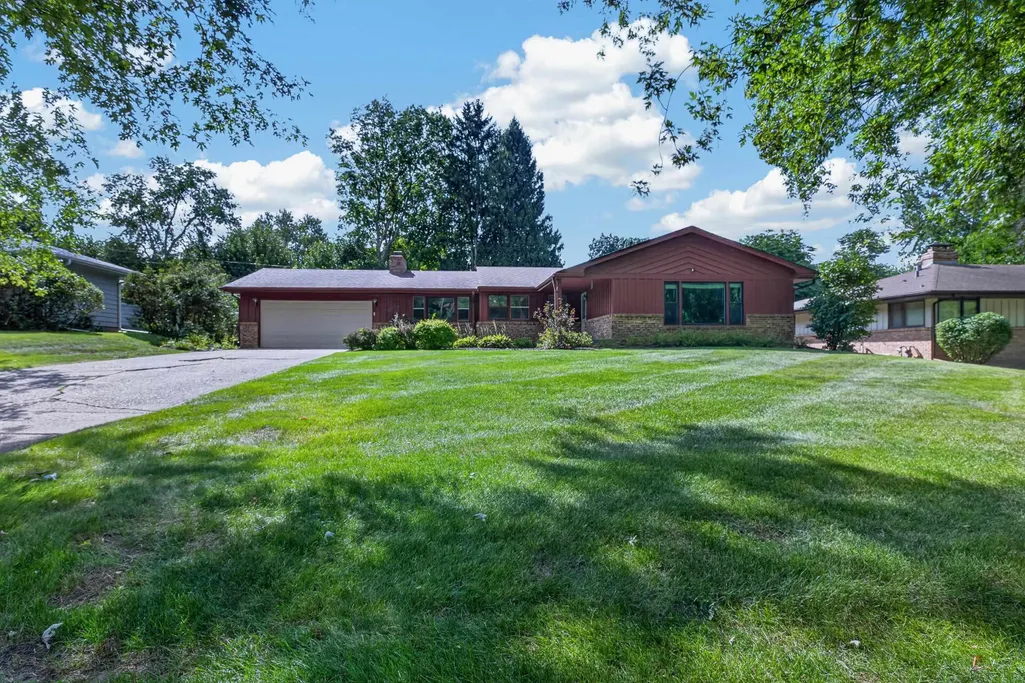
- StyleRanch
- Taxes$ 4077
- Price$ 220,000
- Bedrooms3
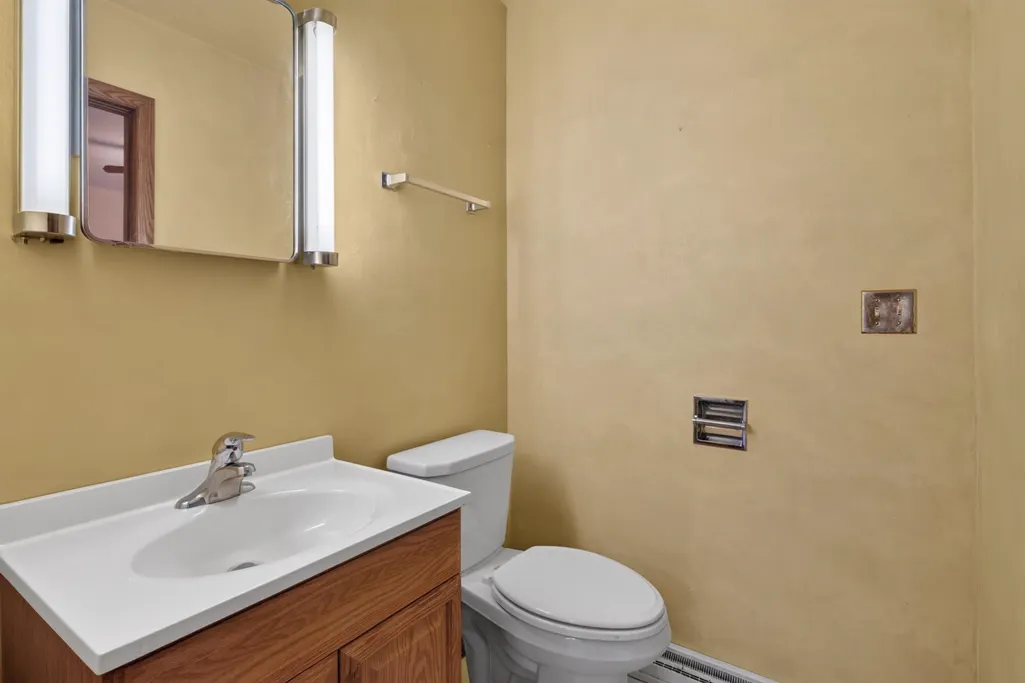
- Full Bathrooms2
- Half Bathrooms1
- Sqr Footage2064
- Lot Size0.25 Acres
Data Source:
Northwest Illinois Alliance of REALTORS®
Property Description
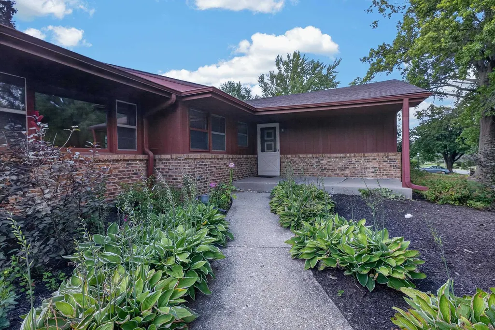
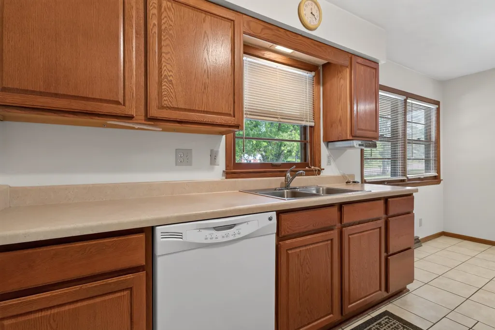
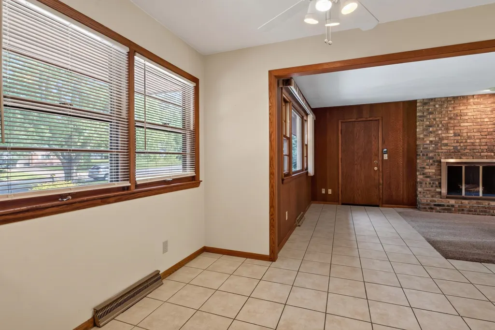
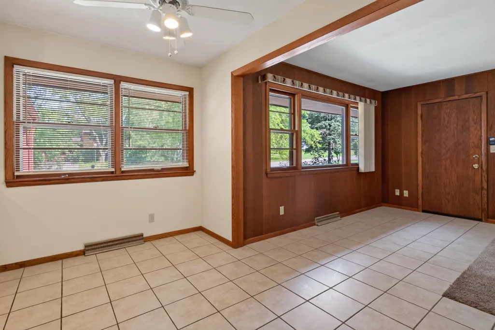
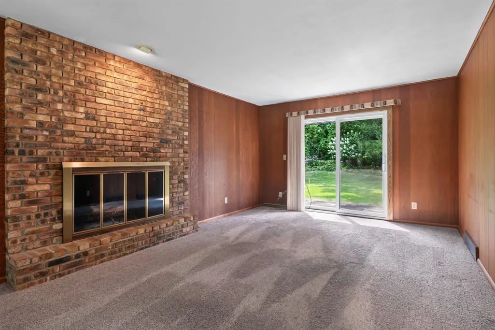
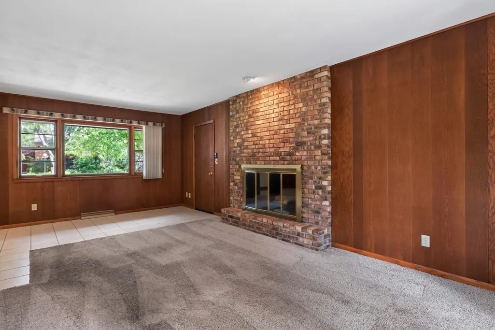
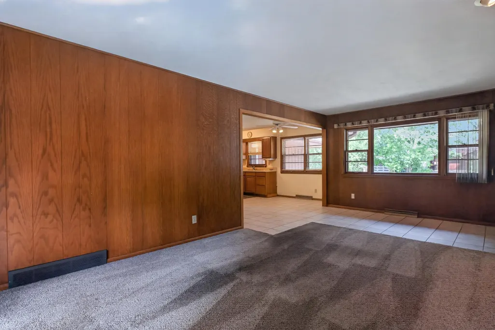
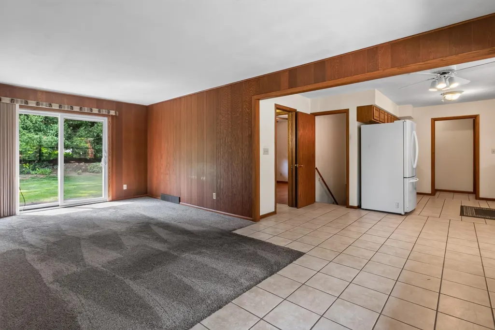
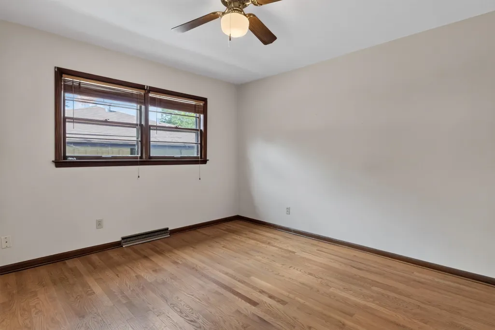
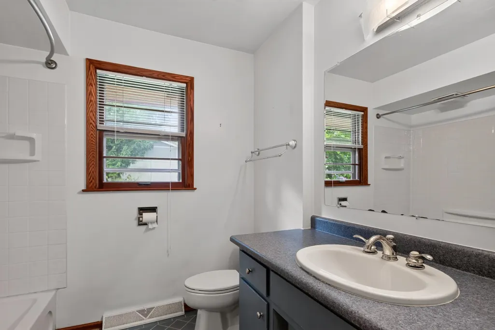
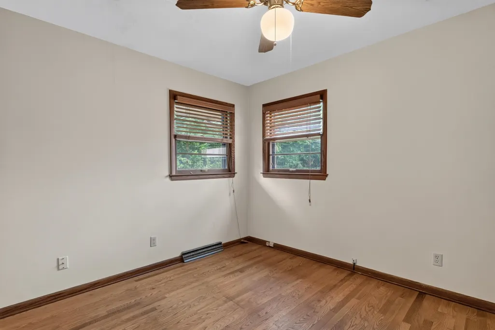
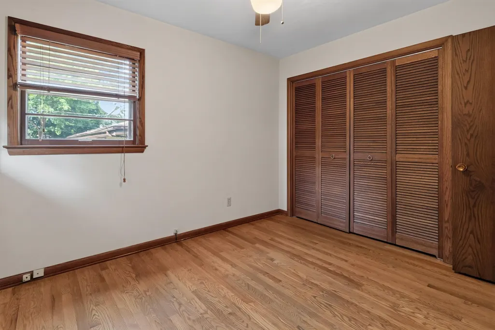
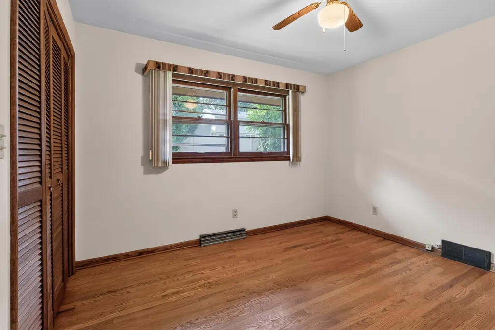
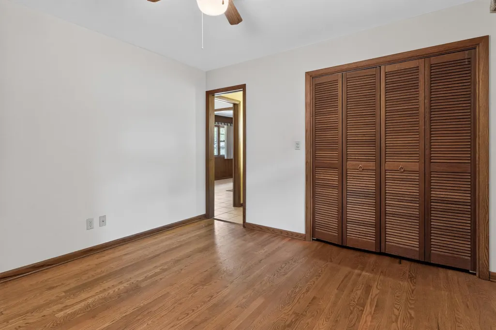
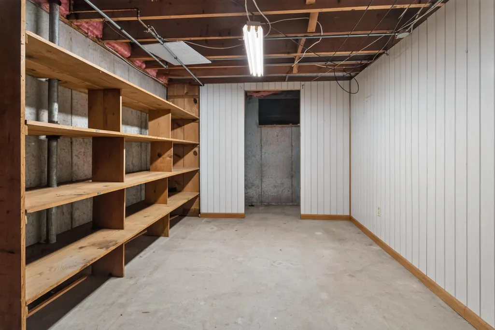
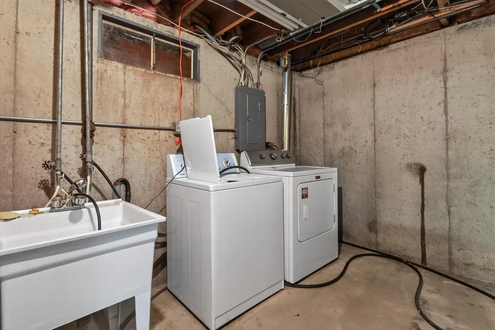
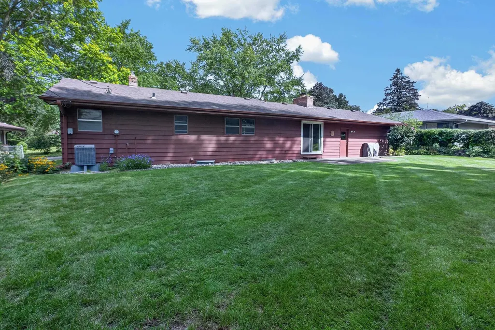
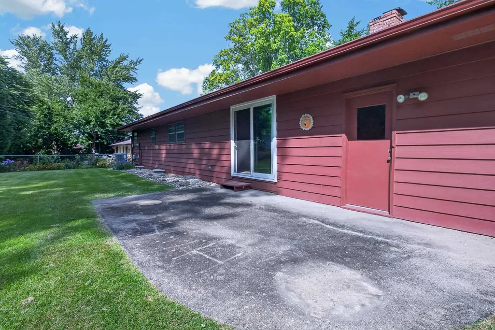
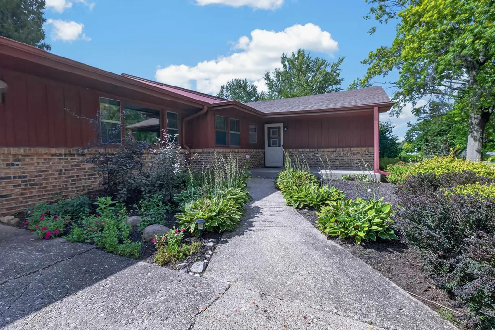
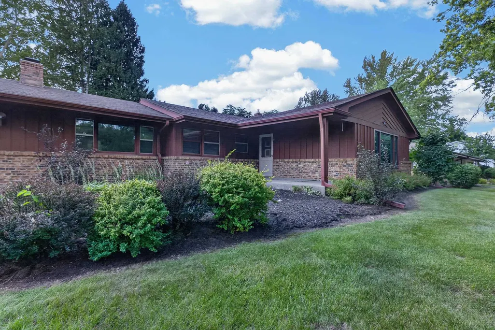
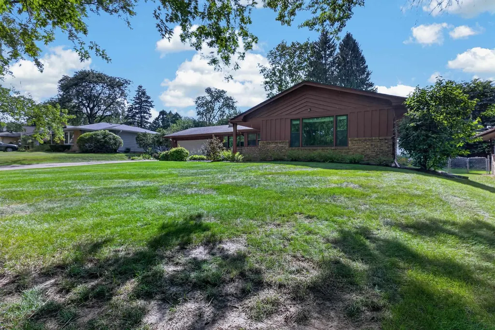
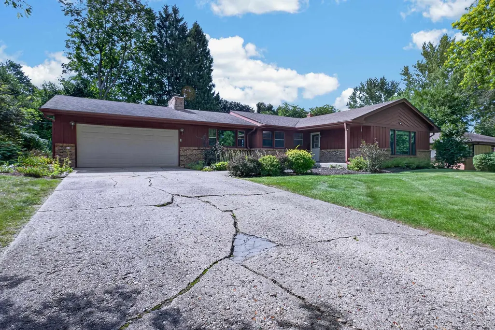
Rockford Ranch in Guilford Country Club Estates. A most convenient location. Home is neutral in decor. Kitchen with tile floor, built-in microwave, spacious eating area, dishwasher, opens to family room with fireplace surrounded by a brick wall. Sliding doors out to patio & private rear yard. Bedrooms with hardwood flooring. Master bedrooms with 2 closets. Additional bedroom with a walk-in closet. Living room with newer large picture window. Air conditioner only 4 years old. Partially finished lower level. Newer water heater. Newer roof with leaf guards. Property is being sold ASIS
| Price History |
|---|
General Features
| Cooling | Central Air |
|---|---|
| Elementary School | Brookview Elementary |
| HUD | No |
| Water Heater | Gas |
| Style | Ranch |
| DOM | 1 |
| Status | SOLD & CLOSED |
| Price Per Sq Ft Total AG | 106.59 |
| Short Sale | No |
| Middle School | Eisenhower Middle |
| Legal Description | Plat No 1 Guilford Country Club Estates Lot 011 |
| Parcel Number | 1221201011 |
| Type | House |
| Class | HOUSE |
| Tax Year | 2025 |
| Close Price | 220000 |
| Ownership Type | Fee Simple |
| Postal Code | 61107 |
| Taxes | 4077 |
| Primary Bedroom Level | Main |
| Water | City/Community |
| Sale/Rent | For Sale |
| Basement Type | Full |
| Sewer | City/Community |
| Year Built | 1963 |
| Full Baths | 2 |
| Electric | Circuit Breaker |
| City | ROCKFORD |
| High School | Guilford High |
| Roof | Shingle |
| Realtor Remarks | EM Held by Title Underwriters https://titleunderwriters.paymints.io/ |
| Half Baths | 1 |
| Possession | Closing |
| Subdivision | IL |
| School District | Rockford 205 |
| Heating | Forced Air,Natural Gas |
| Garage | 2.5 |
| Lease | No |
| Road Frontage | County/City Road |
| Primary City | Rockford |
| Topography | City/Town |
| Kitchen Level | Main |
| Associated Document Count | 1 |
Interior Features
| Kitchen Width | 9.0 |
|---|---|
| Living Room | Yes |
| Fireplace Type | Wood |
| Bedroom 2 Length | 11.5 |
| Family Room | Yes |
| Bedroom 2 Width | 11.5 |
| Beds | 3 |
| Rec Room Length | 20.0 |
| Dining Room Length | 13.0 |
| Living Room Width | 15.10 |
| Basement | Yes |
| Kitchen Length | 9.10 |
| Rec Room | Yes |
| Interior Features | Ceiling Fan(s),Window Treatments |
| Dining Room Width | 7.5 |
| Total Baths | 3 |
| Bedroom 3 Level | Main |
| Recreation Room Level | Lower |
| Fireplace | Yes |
| Living Room Level | Main |
| Family Room Length | 22.0 |
| Family Room Level | Main |
| Family Room Width | 12.0 |
| Bedroom 3 Length | 11.0 |
| Bedroom 3 Width | 10.5 |
| Dining Room | Yes |
| Living Room Length | 21.0 |
| Rec Room Width | 18.5 |
| Bedroom 2 Level | Main |
Exterior Features
| Lot Size Area | 0.25 |
|---|---|
| ModificationTimestamp | 2026-09-24T17:38:01 |
| Exterior | Brick/Stone,Wood |
Amenities
- Foreclosure
- Views
- Short Sale
- New Construction
- Adult 55+
- Lease To Own
- No HOA Fees
- Furnished
- Primary On Main
- Air Conditioning
- Seller Finance
- Green
- Fixer Upper
- Horse
- Golf
- Fireplace
- Deck
- Garage
- Basement
- Pool
Property vs Single Family Average in 61107
Price
Taxes
 Midwest Real Estate Data (MRED) All information deemed reliable but not guaranteed. All properties are subject to prior sale, change or withdrawal. Neither listing broker(s) or information provider(s) shall be responsible for any typographical errors, misinformation, misprints and shall be held totally harmless. Listing(s) information is provided for consumer's personal, non-commercial use and may not be used for any purpose other than to identify prospective properties consumers may be interested in purchasing. The data relating to real estate for sale on this website comes in part from the Internet Data Exchange program of the Multiple Listing Service. Real estate listings held by brokerage firms other than Arlington Heights may be marked with the Internet Data Exchange logo and detailed information about those properties will include the name of the listing broker(s) when required by the MLS. Copyright ©2026 All rights reserved.Based on information submitted to the MLS GRID as of September 24, 2026 9:19 PM UTC All data is obtained from various sources and may not have been verified by broker or MLS GRID. Supplied Open House Information is subject to change without notice.
Data is updated as of September 24, 2026 9:19 PM UTC
Midwest Real Estate Data (MRED) All information deemed reliable but not guaranteed. All properties are subject to prior sale, change or withdrawal. Neither listing broker(s) or information provider(s) shall be responsible for any typographical errors, misinformation, misprints and shall be held totally harmless. Listing(s) information is provided for consumer's personal, non-commercial use and may not be used for any purpose other than to identify prospective properties consumers may be interested in purchasing. The data relating to real estate for sale on this website comes in part from the Internet Data Exchange program of the Multiple Listing Service. Real estate listings held by brokerage firms other than Arlington Heights may be marked with the Internet Data Exchange logo and detailed information about those properties will include the name of the listing broker(s) when required by the MLS. Copyright ©2026 All rights reserved.Based on information submitted to the MLS GRID as of September 24, 2026 9:19 PM UTC All data is obtained from various sources and may not have been verified by broker or MLS GRID. Supplied Open House Information is subject to change without notice.
Data is updated as of September 24, 2026 9:19 PM UTC
 Metro MLS - Milwaukee Data provided by Metro MLS. All information deemed reliable but not guaranteed. All properties are subject to prior sale, change or withdrawal. Neither listing broker(s) or information provider(s) shall be responsible for any typographical errors, misinformation, misprints and shall be held totally harmless. IDX information is provided exclusively for consumers personal, non-commercial use and that it may not be used for any purpose other than to identify prospective properties consumers may be interested in purchasing. The data relating to real estate for sale on this website comes in part from the Internet Data Exchange program of the Multiple Listing Service. Information is supplied by seller and other third parties and has not been verified. Real estate listings held by brokerage firms other than Arlington Heights may be marked with the Internet Data Exchange logo and detailed information about those properties will include the name of the listing broker(s) when required by the MLS. Copyright ©2026 - Multiple Listing Service, Inc. - All rights reserved.
Last Updated: September 24, 2026 9:37 PM UTC
Metro MLS - Milwaukee Data provided by Metro MLS. All information deemed reliable but not guaranteed. All properties are subject to prior sale, change or withdrawal. Neither listing broker(s) or information provider(s) shall be responsible for any typographical errors, misinformation, misprints and shall be held totally harmless. IDX information is provided exclusively for consumers personal, non-commercial use and that it may not be used for any purpose other than to identify prospective properties consumers may be interested in purchasing. The data relating to real estate for sale on this website comes in part from the Internet Data Exchange program of the Multiple Listing Service. Information is supplied by seller and other third parties and has not been verified. Real estate listings held by brokerage firms other than Arlington Heights may be marked with the Internet Data Exchange logo and detailed information about those properties will include the name of the listing broker(s) when required by the MLS. Copyright ©2026 - Multiple Listing Service, Inc. - All rights reserved.
Last Updated: September 24, 2026 9:37 PM UTC
 REALTORS® Association of Northeast Wisconsin All information deemed reliable but not guaranteed. All properties are subject to prior sale, change or withdrawal. Neither listing broker(s), nor Arlington Heights, nor RANWMLS shall be responsible for any typographical errors, misinformation, misprints and shall be held totally harmless. Listing(s) information is provided for consumer's personal, non-commercial use and may not be used for any purpose other than to identify prospective properties consumers may be interested in purchasing. The data relating to real estate for sale on this website comes in part from the Internet Data Exchange program of the Multiple Listing Service. Real estate listings held by brokerage firms other than Arlington Heights may be marked with the Internet Data Exchange logo and detailed information about those properties will include the name of the listing broker(s) when required by the MLS. Copyright ©2026 REALTORS Association of Northeast WI MLS, Inc. All rights reserved. Last Updated: September 24, 2026 9:25 PM UTC
 All information deemed reliable but not guaranteed. All properties are subject to prior sale, change or withdrawal. Neither listing broker(s) or information provider(s) shall be responsible for any typographical errors, misinformation, misprints and shall be held totally harmless. Listing(s) information is provided for consumer's personal, non-commercial use and may not be used for any purpose other than to identify prospective properties consumers may be interested in purchasing. The data relating
 All information deemed reliable but not guaranteed. All properties are subject to prior sale, change or withdrawal. Neither listing broker(s) or information provider(s) shall be responsible for any typographical errors, misinformation, misprints and shall be held totally harmless. Listing(s) information is provided for consumer's personal, non-commercial use and may not be used for any purpose other than to identify prospective properties consumers may be interested in purchasing. The data relating
